98 Royal Ridge Mount Nw, Calgary, Alberta T3G 5Z3
- $950,000
- 4
- BD
- 4
- BA
- 2,456
- SqFt




- List Price
- $950,000
- Status
- ACTIVE
- MLS® #
- A2324032
- Days on Market
- 31
- Year Built
- 2006
- Style
- 2 Storey
- Bedrooms
- 4
- Total baths
- 4
- Half baths
- 1
- SqFt
- 2,456
- Area
- Calgary
- Community
- Royal Oak
Property Description
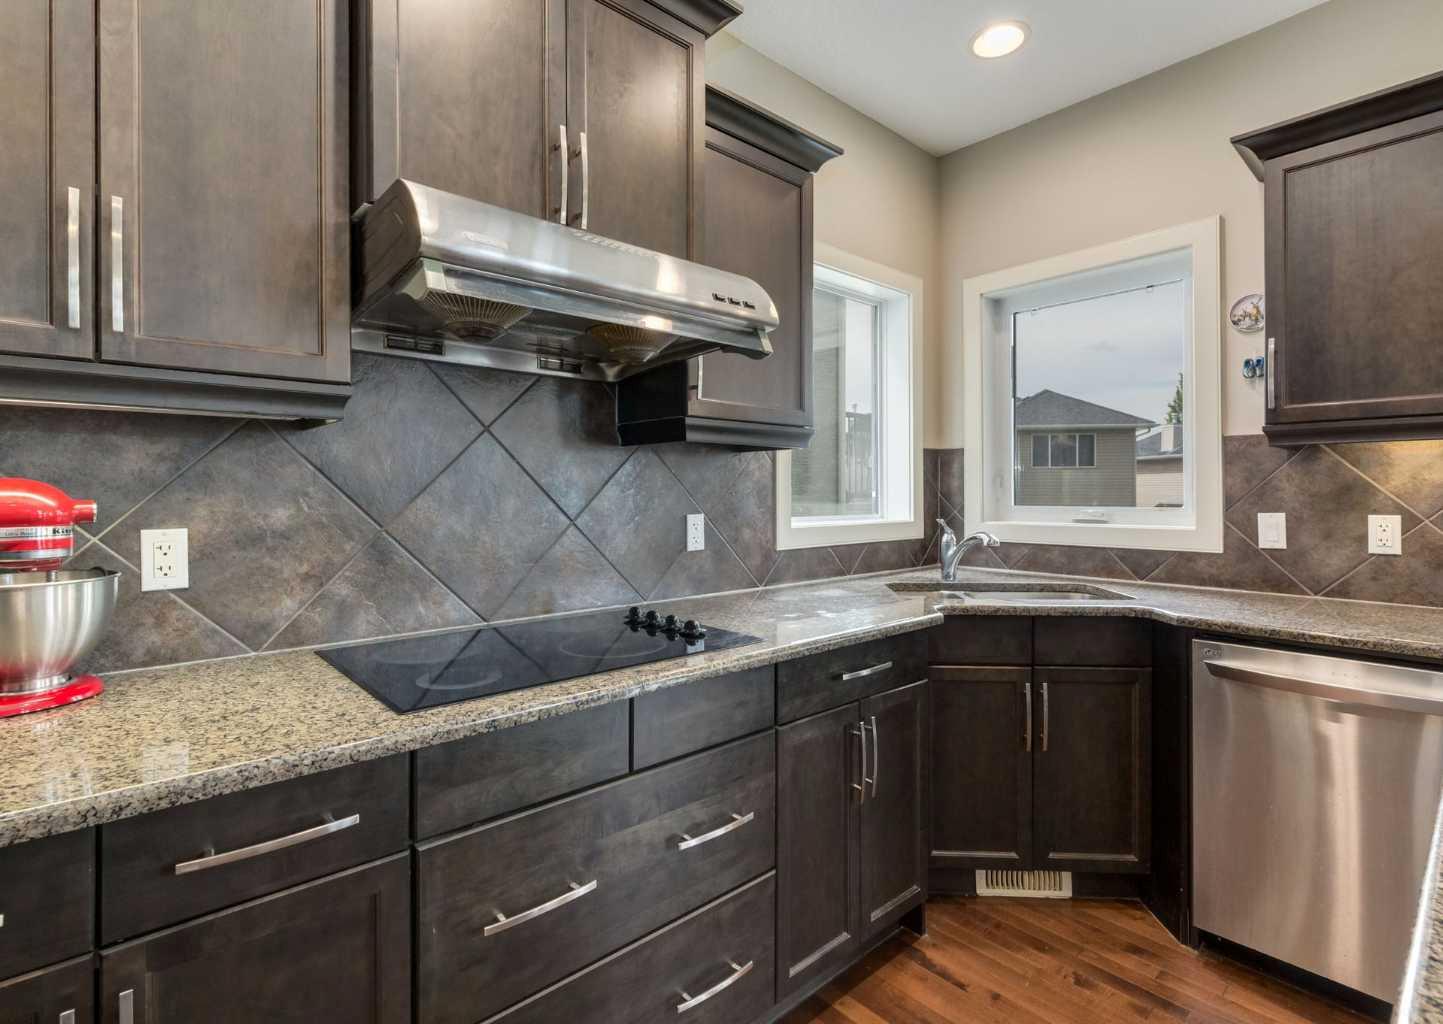
Located on a quiet street in prestigious Royal Oak Estates, this exceptional walkout home enjoys beautiful ravine views and an incredible setting just steps from scenic pathways and natural green space. Offering timeless design, quality craftsmanship, and an abundance of natural light, this elegant two-storey features a dramatic 17-foot great room with soaring ceilings, expansive windows, and a cozy gas fireplace. The chef-inspired kitchen is designed for both everyday living and entertaining, showcasing granite countertops, a large central island, stainless steel appliances, a walk-in pantry, and a spacious breakfast nook. Rich hardwood flooring, 9-foot ceilings, and a formal dining room complete the beautifully appointed main level. A stunning curved staircase leads to the upper level, where an open loft overlooks the great room below. Upstairs you'll find three generously sized bedrooms, including a spacious primary retreat, along with a versatile bonus room featuring a built-in workspace and picturesque views. The walkout basement is fully finished with media/family room, wet bar with full fridge and microwave, 4th bedroom and another full bathroom. The utility room is perfect for additional storage. Outside, the sunny backyard provides the perfect place to relax while enjoying the peaceful surroundings and scenic ravine views. Ideally located close to parks, walking paths, schools, shopping, and all the amenities Royal Oak has to offer, this is an outstanding opportunity to own in one of Northwest Calgary's most sought-after communities. Click on the video in the media link and book your private showing today!
Additional Information
- Basement Desc
- Full
- Heating
- Forced Air
- Roof
- Shake
- Garage
- Yes
- Parking Desc
- Double Garage Attached, Oversized
- Parking Spaces
- 4
- Acres
- 0.11
Mortgage Calculator
Courtesy of RE/MAX Real Estate (Mountain View).
Data is supplied by Pillar 9™ MLS® System. Pillar 9™ is the owner of the copyright in its MLS® System. Data is deemed reliable but is not guaranteed accurate by Pillar 9™. The trademarks MLS®, Multiple Listing Service® and the associated logos are owned by The Canadian Real Estate Association (CREA) and identify the quality of services provided by real estate professionals who are members of CREA. Used under license. Data last updated: .