31 Pantego Lane Nw, Calgary, Alberta T3K 0T1
- $419,900
- 2
- BD
- 3
- BA
- 1,325
- SqFt




- List Price
- $419,900
- Status
- ACTIVE
- MLS® #
- A2323420
- Days on Market
- 32
- Year Built
- 2013
- Style
- 2 Storey
- Bedrooms
- 2
- Total baths
- 3
- Half baths
- 1
- SqFt
- 1,325
- Area
- Calgary
- Community
- Panorama Hills
Property Description
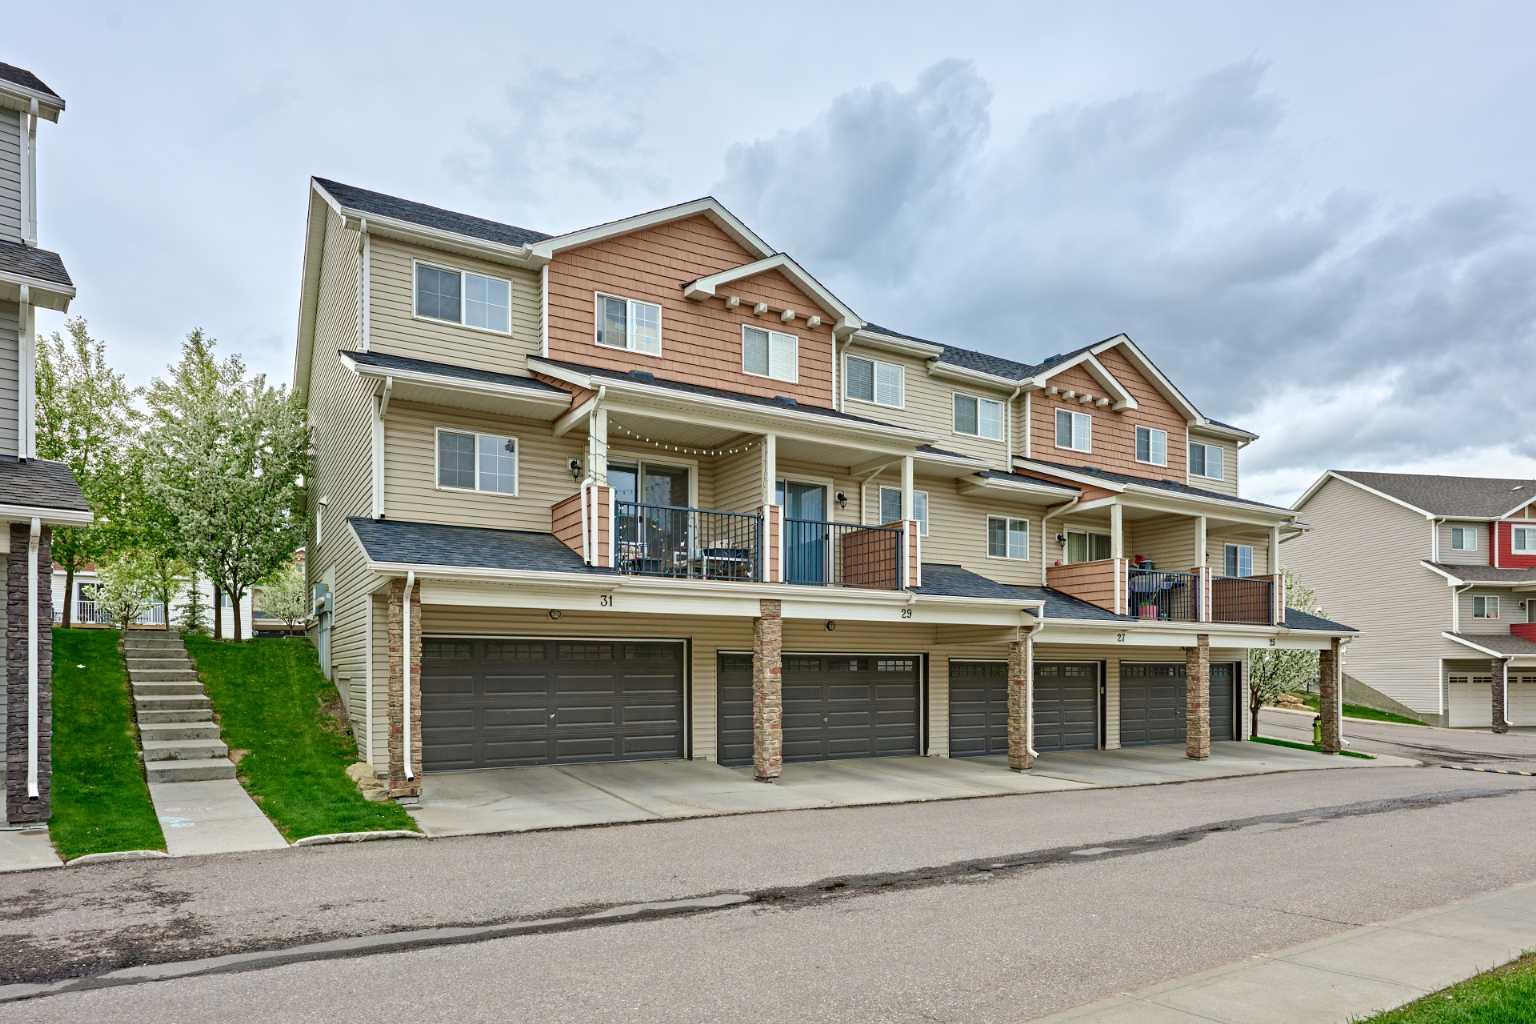
Well maintained CORNER townhome in the heart of Panorama Hills with DOUBLE ATTACHED GARAGE. Fronting onto green space, this home offers 2 spacious bedrooms with walk-in closets and ensuites, totally 2.5 bathrooms and a heated double attached garage. Main floor features a well-appointed kitchen with a large island, a dining area overlooking the landscaped courtyard, and a living room with access to a covered balcony.. The lower level features the laundry/mudroom, access to utilities, and direct entry to the heated garage. Excellent school options nearby, including Panorama Hills School (K–6), Captain Nichola Goddard School (6–9), and Notre Dame High School (10–12) — all just minutes away. With quick access to Stoney Trail, Deerfoot Trail, shopping, parks, Vivo Rec Centre, and Cross Iron Mills, this home delivers lifestyle and convenience. Well-priced, well-presented — don't miss your chance to call Pantego Lane NW home!
Additional Information
- Condo Fee
- $363
- Condo Fees Include
- Amenities of HOA/Condo, Common Area Maintenance, Insurance, Professional Management, Reserve Fund Contributions, Snow Removal, Trash
- Basement Desc
- Other
- Heating
- Forced Air, Natural Gas
- Roof
- Asphalt Shingle
- Garage
- Yes
- Parking Desc
- Double Garage Attached
- Parking Spaces
- 2
- Acres
- 0.03
Mortgage Calculator
Courtesy of Classic Property Management & Realty Ltd.
Data is supplied by Pillar 9™ MLS® System. Pillar 9™ is the owner of the copyright in its MLS® System. Data is deemed reliable but is not guaranteed accurate by Pillar 9™. The trademarks MLS®, Multiple Listing Service® and the associated logos are owned by The Canadian Real Estate Association (CREA) and identify the quality of services provided by real estate professionals who are members of CREA. Used under license. Data last updated: .