6203 Highway 775, Pincher Creek No. 9, M.D. Of, Alberta T0K1W0
- $2,950,000
- 5
- BD
- 4
- BA
- 2,174
- SqFt




- List Price
- $2,950,000
- Status
- ACTIVE
- MLS® #
- A2311952
- Days on Market
- 72
- Year Built
- 2025
- Style
- Acreage with Residence, Bungalow
- Bedrooms
- 5
- Total baths
- 4
- Half baths
- 1
- SqFt
- 2,174
- Area
- Rural Pincher Creek No. 9, M.D. Of
Property Description
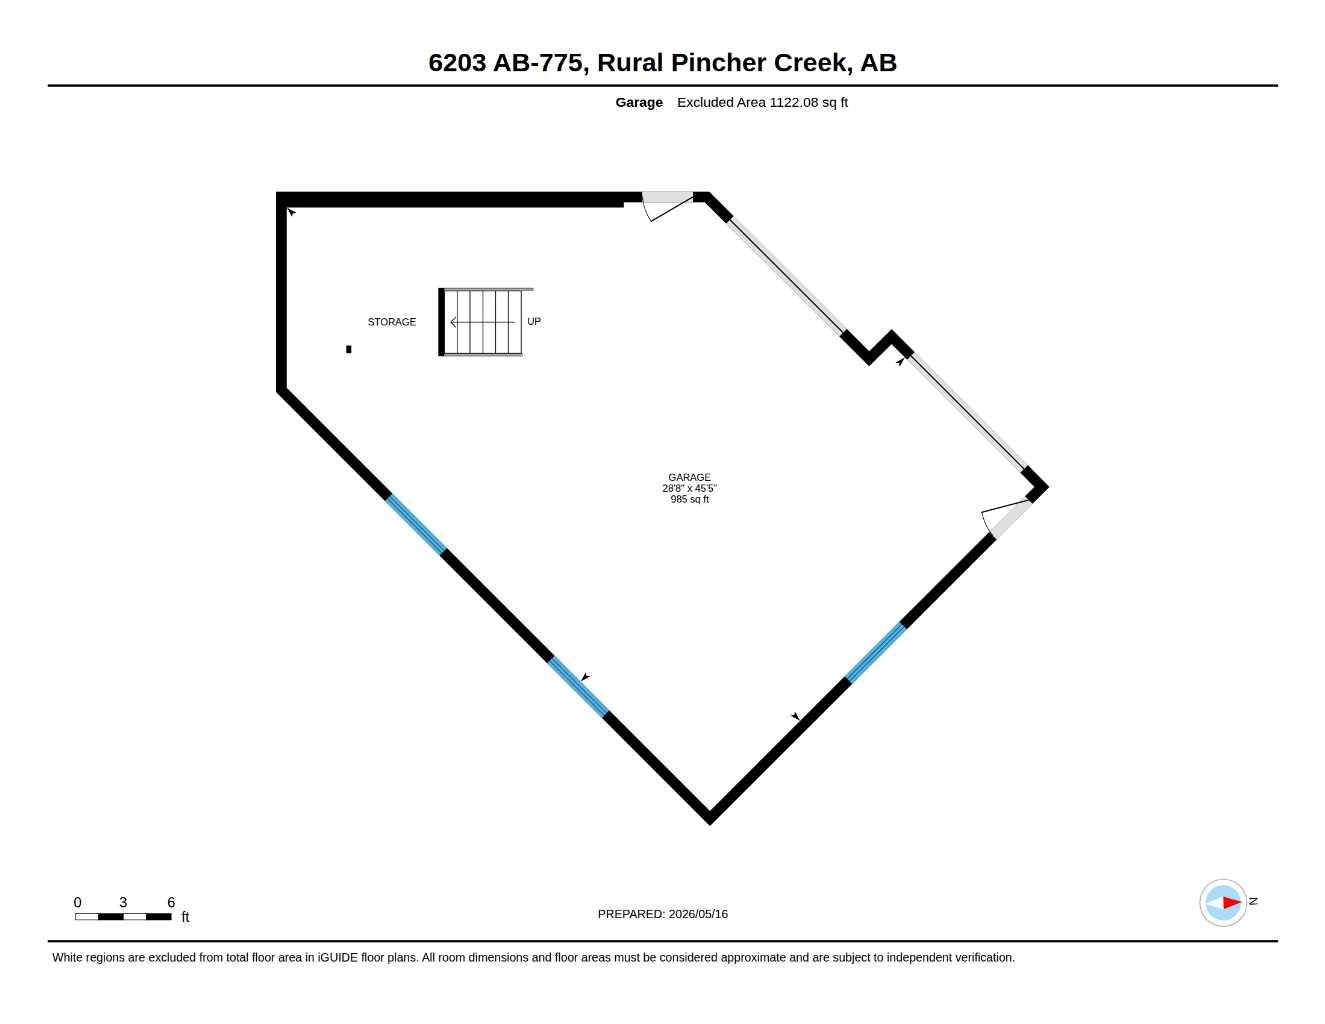
Set on 40 pristine acres just 10 minutes from Pincher Creek, this extraordinary estate offers a rare combination of refined luxury, privacy, and year-round adventure. Close to both Beauvais Lake Provincial Park and Castle Mountain Resort, the property is perfectly positioned for discerning buyers seeking an elevated acreage lifestyle without sacrificing comfort or accessibility. Designed with a flawless balance of elegance and warmth, the home feels as though it belongs in the pages of a luxury design magazine while remaining deeply inviting and livable. From the moment you step inside, soaring windows frame breathtaking views in every direction, while the dramatic full-stone fireplace creates a stunning focal point in the main living area. Rich textures and natural materials carry throughout the home, including white oak engineered hardwood flooring, custom hickory doors and trim, built-in library shelving, and 9-foot ceilings that enhance the home’s grand yet welcoming atmosphere. The kitchen was designed to impress even the most passionate chef, featuring rift and quarter-sawn white oak cabinetry, leathered granite countertops, a cast iron Kohler sink, a 42-inch integrated Dacor refrigerator, and a striking green dual-fuel Lacanche range complete with a pot filler. A dedicated butler’s pantry serves as the ultimate baker’s retreat, featuring marble countertops and a built-in KitchenAid oven microwave combination. The primary suite offers a private sanctuary with an air jet tub, an Italian tile dual shower with body sprays, dual vanities, and a spacious walk-in closet with custom shelving. Herringbone porcelain tile and Italian Calacatta marble elevate the kitchen, butler's pantry, bathrooms and powder room with timeless sophistication. Outdoor living has been equally well planned. The upper deck is wired for a gas fire pit and includes a BBQ hookup, while the lower patio is roughed-in for a sauna, hot tub, and outdoor kitchen, creating an incredible space for entertaining or unwinding after a day in the mountains. The lower level features 3 more gorgeous bedrooms, heated floors, plumbing for a future bar, a home gym, and exceptional wildlife and mountain views. The property has an abundant natural artesian spring that provides reliable potable water through a 1.5-inch line at 15 PSI. Completing this remarkable offering is a double attached garage and an impressive 80’ x 60’ shop with a 56’ x 10’ mezzanine, office, storage space, and 2-piece bathroom, ideal for collectors, entrepreneurs, hobbyists, or anyone requiring exceptional workspace and storage. Offered at $2,950,000, this is more than a home. It is a legacy property designed for buyers who value craftsmanship, privacy, recreation, and an uncompromising lifestyle in one of Southern Alberta’s most spectacular settings.
Additional Information
- Basement Desc
- Full
- Heating
- Combination, In Floor, Fireplace(s), Forced Air, Natural Gas
- Roof
- Metal
- Garage
- Yes
- Parking Desc
- Additional Parking, Carport, Double Garage Attached, Garage Door Opener, Gravel Driveway, Heated Garage, In Garage Electric Vehicle Charging Station(s), Insulated, Oversized, Quad or More Detached, RV Access/Parking, See Remarks
- Acres
- 40.66
Mortgage Calculator
Courtesy of Grassroots Realty Group.
Data is supplied by Pillar 9™ MLS® System. Pillar 9™ is the owner of the copyright in its MLS® System. Data is deemed reliable but is not guaranteed accurate by Pillar 9™. The trademarks MLS®, Multiple Listing Service® and the associated logos are owned by The Canadian Real Estate Association (CREA) and identify the quality of services provided by real estate professionals who are members of CREA. Used under license. Data last updated: .